


System component
Water Network Planning
Functions at a Glance
Water pipeline planning – digital and reliable
The pipeline information system (LIS) from BBSoft® combines CAD-based planning and an Oracle® database into a continuous digital water pipe system. Fittings, house connections and water pipelines are graphically planned in the location plan and managed simultaneously in the database. Longitudinal sections, location plans and the database are automatically synchronized with every change. For drinking water networks, calculation based on the Hardy Cross method is available, including fire water and drinking water calculations.
Water pipeline planning
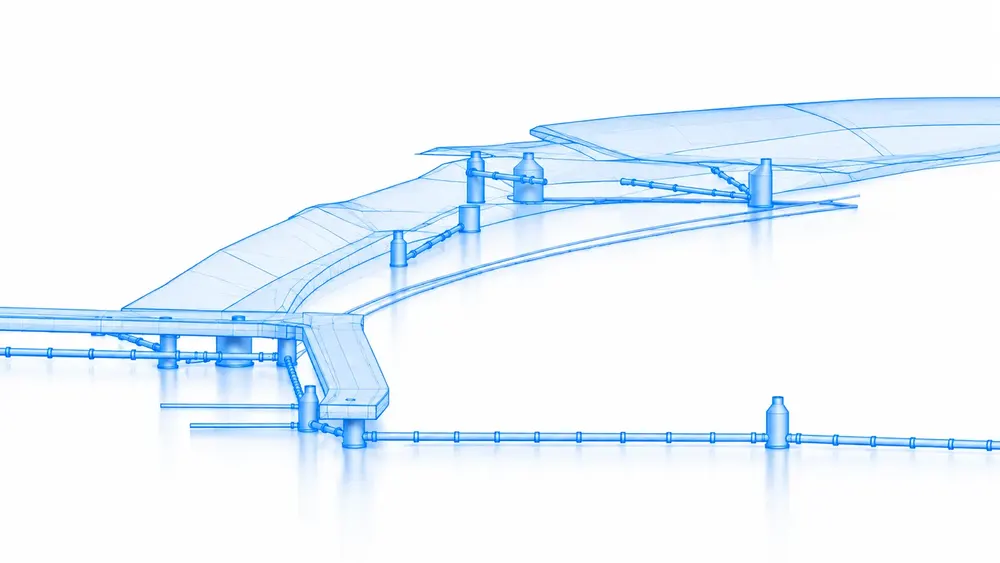
Plan water pipelines, fittings and house connections in CAD in 2D and 3D – with automatic updates in longitudinal section, location plan and database.
Water network calculation
Calculate pressure pipe systems using the Hardy Cross method – including fire water and drinking water calculations as well as pressure loss calculation for each pipe section.
Wastewater planning
Existing sewer systems, sewer planning and sewer rehabilitation in one system – including hydraulic calculation, longitudinal section and wastewater planning for municipalities and engineering offices.


Hydraulic calculation
Dimensioning of water pipelines and networks based on consumption and fire water calculations, with verification of pressure conditions and flow rates using the Hardy Cross method.
Functions in Detail
Central system component for all other BBSoft® modules: manages project administration, structures the data foundation, and controls interfaces as well as system logic.
- Import survey data and process it immediately
- Automatically generate point and staking-out lists
- Central symbol management – find quickly instead of searching
- Clear layer structure for maximum project clarity
- Create as-built plans with just a few clicks
- Easily import Shape data and use it directly
- Flexibly adjust drawings – intuitively control scale, line types, and labeling
- Automatically transform survey points and convert them correctly
- Direct conversion and mapping of 2D and 3D survey points
- Automatically detect and calculate areas
- Output coordinate lists at the push of a button
- Import terrain data directly from the field book
- Conveniently filter, edit, and check survey points

With BBSoft®, water pipelines, fittings and house connections are planned in the CAD location plan and managed simultaneously in the Oracle® database. The digital water pipe system consists of individual pipe sections and nodes; changes are automatically updated in longitudinal section, location plan and database. Fittings can be inserted into pipelines automatically and displayed in accordance with DIN standards if required; section views with crossing and parallel pipelines are possible across the entire pipe section.
- Planning of water pipe systems based on individual pipe sections and nodes in CAD (2D and 3D)
- Extensive list of fittings with DIN designations and DIN-compliant representation
- Automatic insertion of fittings and complex fitting groups into pipelines – including alignment and height interpolation
- Create and save group objects (connections of individual water fittings) as templates
- Section views with crossing pipelines and parallel sewer sections across the entire pipe section
- Visual support (display of length, angle) when creating water pipelines
- Stationing of water pipelines in the location plan
- Adjustment of gradients between nodes in the longitudinal section and insertion of additional nodes into pipelines
- Insert a subsequent inflection point to divide a water pipeline
- Convert existing (3D) polylines into water pipelines and store them in the water pipeline database
- Move and rotate node combinations as a group
- Rename and renumber nodes of an entire pipe section
- Move or copy water elements (nodes/pipelines) to another database project
- Automatic integration of nodes and pipelines into a 3D digital terrain model (DTM)
The calculation module of BBSoft® enables the hydraulic dimensioning of water pipelines based on consumption and load assumptions; verification of pressure conditions in open and closed pressure pipe systems is carried out using the Hardy Cross method. Extraction quantities at nodes, pipelines and water reservoirs are defined; pressure losses per pipe section are determined for different calculation scenarios. Fire water calculation and drinking water pipe network calculation can be performed across projects – results are automatically labeled in the location plan.
- Calculation of open and closed pressure pipe systems using the Hardy Cross method, including extraction quantities at nodes and pipelines
- Verification by flow path analysis – proof of continuity and hydraulic connectivity of the entire network
- Pressure loss calculation for individual pipe sections
- Fire water and drinking water calculation for municipal water networks
- Open and closed valves are considered in the calculation
- Color highlighting of fittings that exceed or fall below pressure limit values
- Calculation report listing meshes, pipelines and nodes
- Automatic labeling in the location plan with water quantities, extraction quantities and pressure head losses
In addition to water supply, BBSoft® also covers complete wastewater planning. Existing sewer systems, sewer planning and sewer rehabilitation are managed within one continuous system – from hydraulic calculation and longitudinal sewer sections to sewer condition assessment. The pipeline information system (LIS) enables cross-project collaboration and multi-user functionality for municipalities and engineering offices.
- Existing sewer systems: Recording and management of existing wastewater pipelines in the Oracle® database
- Sewer planning: New construction planning with semi-automatic pipeline routing in the CAD location plan
- Sewer rehabilitation: Visual inspection and condition assessment according to DIN EN 13508-2 as a basis for rehabilitation planning
- Hydraulic calculation of wastewater networks according to DWA-A 110
- Automatic generation of longitudinal sewer sections with updates in case of design changes
- Indirect dischargers: Monitoring and management of commercial dischargers into the sewer system
- Multi-user functionality for cross-project collaboration in municipalities
- Thematic maps and configurable display models for location plan output
- Interfaces to GIS systems, ISYBAU and other exchange formats
Flexible Licensing Models for Every Company Size
Designed for You. Scalable. Future-Proof.
Flexible, tailored, and aligned with your needs: BBSoft® licensing models adapt and grow with your requirements. Choose between a subscription for single-user licenses with the Basic, Premium, and Expert tiers, or a customized perpetual license – available as a single-user or network license.


Ask us, we know our field.
+49 771 83262-0BIM-ready (IFC 4x3) • Autodesk® Developer • Octave® Elite Partner • Oracle® Database Technology

References & Project Examples
Successful Projects from Practice.
Discover how engineering offices, construction companies, and public clients use BBSoft® in real-world projects. Reference projects, certified premium partners, and experienced users demonstrate how the software efficiently supports everyday planning in civil engineering.


Direct Access to Us.
Fast Support. Directly from the Team.
Personal contact instead of an anonymous hotline. Our team supports you quickly, directly, and in a solution-oriented manner – from your first project to daily use. BBSoft® grows with your requirements: modularly expandable, developed close to practice, and reliably in use since 1989.


Voices from Practice
Our Customers
Speak for Us.Our Customers Speak for Us.
Learn first-hand how engineering offices, construction companies, and public clients use BBSoft® in practice – from project planning to implementation. Many of our customers have relied on our civil engineering software for years because it makes processes more efficient, simplifies collaboration, and delivers reliable results.

Outstanding software and excellent service!
What particularly convinces me is the versatile and practical applicability of the software in road construction and civil engineering. Whether digital terrain models, measuring points, cross sections, road surfaces or building pits with embankments, all functions interact seamlessly and enable consistent and precise planning. […] What I find especially helpful is the high level of precision and traceability of the calculations. […] This gives me significantly more control and planning reliability in day-to-day project work.
Daniel · Head of Surveying
Hagedorn AG

Planning, right on point – absolutely confirmed
The software is user-friendly, clearly structured and ready for use in day-to-day operations within a short time. Functions and workflows are implemented in a practical manner, enabling efficient and structured work. Updates and improvements are noticeably based on user feedback, which continuously enhances the solution. […] Planning documents are created consistently and transparently, significantly reducing coordination efforts and correction loops. […]
Matthias · Managing Director
Alwin Eppler GmbH & Co. KG
Our standard tool for road and sewer planning
[…] We chose BBSoft® and have not regretted it so far. After a two-day training course, all employees in my office were able to work with the software immediately, and to date no one has expressed any wish to return to our previous solution. […] BBSoft® is our standard solution in the field of road and sewer planning. In contrast to our previous solution, the program is significantly more stable and the results are achieved more plausibly.
Gunnar · Owner
Ingenieurbüro Hirsch